
Below the Main Floor
A basement often starts as unfinished square footage, but turning it into usable living space requires more than adding walls and flooring. Moisture conditions, ceiling height, insulation, framing, lighting, egress requirements, and access points all influence what the finished area can become. Luna Park Construction LLC has been transforming residential spaces since 1996, helping homeowners make better use of the areas already inside their homes.
01 Make Space Work
Basement renovations are shaped by conditions that are often hidden at first glance. Before finishes are selected, the space needs to be evaluated for moisture control, waterproofing, insulation, framing requirements, electrical planning, and the changes needed to create comfortable everyday rooms. As a Seattle general contractor , Luna Park Construction LLC approaches basement projects by connecting the construction details with how the finished area will actually be used. For homes where the basement is part of a larger update, our whole-home remodeling services can bring multiple areas together under one renovation plan.
Off your first project. New clients booking a basement remodel with Luna Park Construction LLC receive 5% off contracted labor. Mention it when you call.
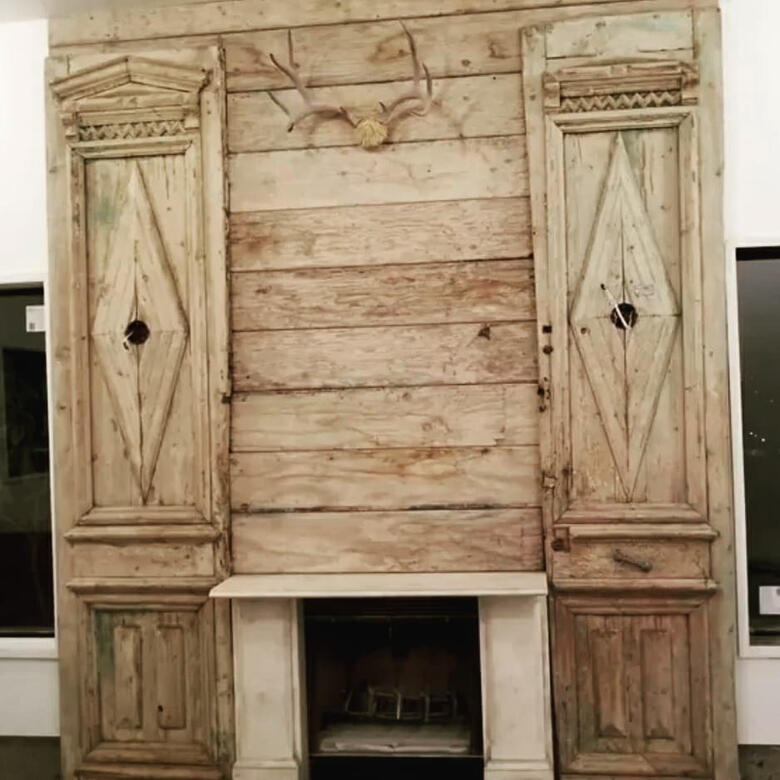
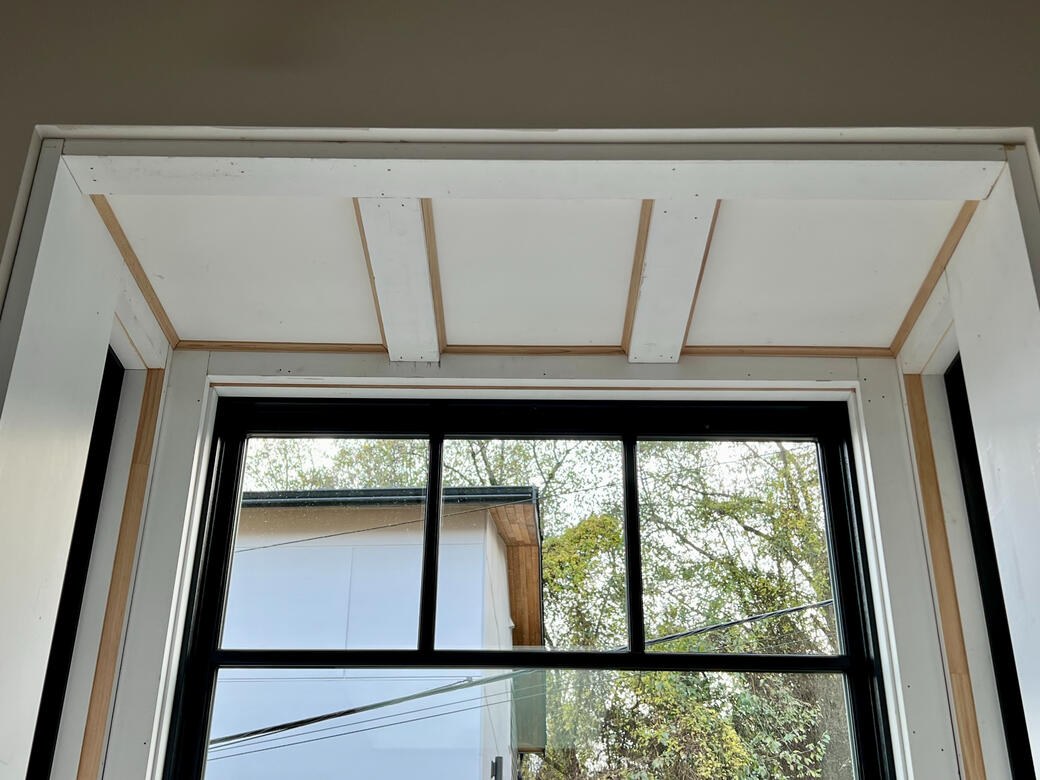
The basement layout, ceiling height, moisture conditions, utilities, access points, and intended use help determine what changes make sense.
Rooms, walls, storage areas, lighting, doors, and circulation paths are arranged around how the finished basement will actually be used.
Framing, insulation needs, moisture considerations, and required behind-the-wall work are addressed before finished surfaces begin closing the space.
Walls, drywall, electrical components, flooring, ceilings, and other construction elements transform the unfinished area into defined living space.
Trim, doors, flooring transitions, fixtures, lighting, and other visible elements bring the basement closer to the rest of the home.
Final adjustments, finish details, and functional checks help ensure the renovated basement works as the room it was designed to become.
An unfinished basement and a partially finished basement can require very different amounts of work. Moisture issues, framing needs, insulation, ceiling conditions, plumbing requirements, flooring choices, egress changes, electrical upgrades, and room conversions all influence the project scope. The estimate should be based on the condition of the basement, not simply its size.
Lower-level spaces naturally interact with the ground around the home, which makes moisture management an important part of basement renovation planning. Existing walls, drainage conditions, windows, utilities, and ventilation all affect how the space should be finished. A successful basement remodel works with those conditions instead of covering them up. For projects involving new openings or exterior access, explore our window and door installation services. Detailed finishing work can also continue through our custom finish carpentry services .
A finished basement often becomes part of a larger renovation vision. From improved transitions to detailed interior touches, related work can help the new space feel connected rather than separate. Explore custom finish carpentry services for detailed interior elements that complete the room.
Free walkthrough, written estimate, and 5% off your first project.
Living areas, offices, bedrooms, or entertainment spaces.
Moisture, framing, insulation, drywall, and finishes.
Layout, lighting, access, and room function.
Free, line-itemed and based on scope.
Basement Remodeling FAQs
Basement projects involve different considerations than above-ground renovations. Moisture, access, insulation, layout, and room purpose all affect the planning process.
Yes. Many unfinished basements can be converted into usable rooms with the right planning. The project depends on existing conditions such as moisture levels, ceiling height, utilities, insulation, access, and whether additional requirements apply for the intended use.
Moisture control is one of the first considerations in basement remodeling because water issues can affect finished walls, flooring, and long-term comfort. Existing conditions should be reviewed before materials are installed over areas that may need additional protection.
It depends on the planned use of the space and applicable requirements. Bedrooms and certain living areas may require specific emergency access considerations. The layout and intended function of the basement should be reviewed before construction decisions are finalized.
Yes, many homeowners convert basements into bedrooms, offices, entertainment rooms, or flexible living areas. The final layout depends on available space, natural light, access, ventilation, electrical needs, and any requirements connected to the planned room function.
The timeline depends on the starting condition, size, layout changes, framing, insulation, electrical work, flooring, finishes, and any moisture-related preparation. A simple finishing project follows a different schedule than a complete basement conversion requiring multiple construction phases.
Put the Basement to Work
A basement remodel starts by understanding what the space can become and what construction steps are needed to get there. Tell Luna Park Construction LLC how you want to use the lower level, and we can begin shaping the plan.