
Rethink Every Room
One room rarely changes in isolation during a larger renovation. Moving a wall can affect flooring, lighting, circulation, adjoining rooms, and the order in which different trades need to work. Luna Park Construction LLC has been coordinating residential remodeling projects since 1996, bringing those moving pieces into one workable construction plan.
01 Whole-Home Planning
Whole-home remodeling works best when the house is considered as one connected space. Layout changes, material selection, structural modifications, permitting, and construction scheduling can overlap across several rooms, so decisions made in one area need to make sense everywhere else. As a Seattle general contractor , Luna Park Construction LLC approaches larger residential renovations by looking at how each phase affects the next. That may mean coordinating interior remodeling across several rooms, improving circulation, updating finishes, or reshaping areas that no longer suit how the household uses them.
Off your first project. New clients booking a home remodel with Luna Park Construction LLC receive 5% off contracted labor. Mention it when you call.
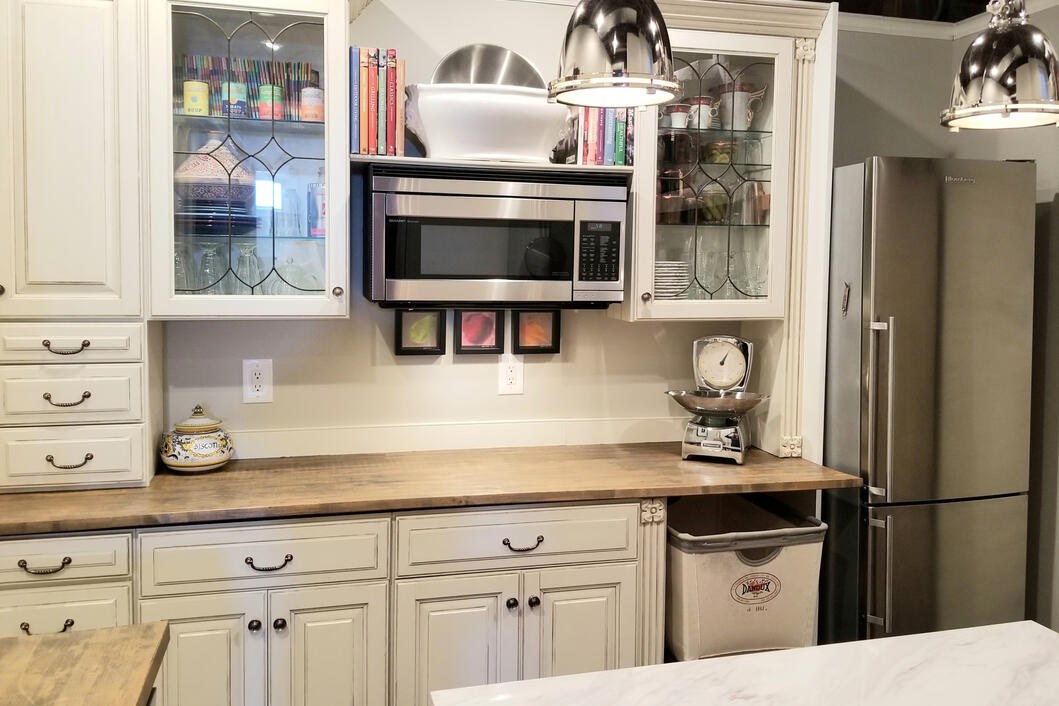
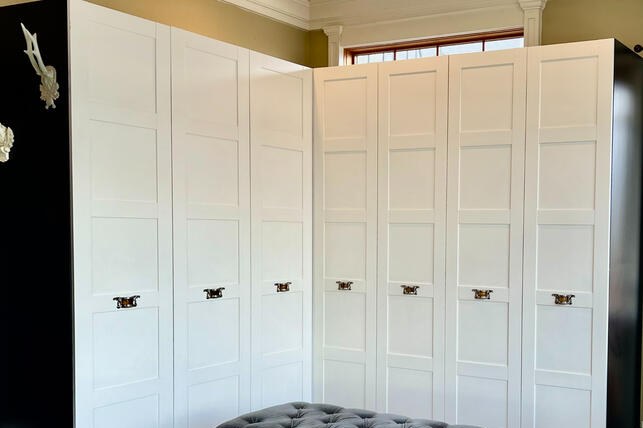
We begin with the rooms involved, what is not working now, and how the renovated areas should connect. The goal is to understand the full scope before individual decisions start pulling the project in different directions.
Room relationships, circulation, potential structural changes, and major construction needs are considered before finishes become the main conversation.
Materials, trade involvement, permitting considerations, construction scheduling, and the order of work are organized around the agreed renovation scope.
Demolition and initial construction expose the areas being changed so framing, structural work, plumbing, electrical, and other required phases can move forward in sequence.
Walls, surfaces, cabinetry, flooring, fixtures, trim, and other finish elements bring the separate construction phases back together as usable rooms.
The final stage looks beyond one room at a time. Transitions, finishes, completed work, and the relationship between remodeled areas are reviewed against the planned scope.
Two homes with similar square footage may require completely different amounts of construction. Removing walls, changing plumbing locations, updating several rooms, working around existing conditions, selecting different materials, or coordinating more trades can all affect cost. A useful estimate needs to reflect the actual house and project scope rather than square footage alone.
A full home renovation is rarely a blank-slate project. Existing layouts, previous updates, access, structural conditions, and the way mechanical systems run through the home can influence what is practical. Planning around those realities helps residential remodeling decisions stay tied to the house rather than forcing a predetermined renovation formula onto it.
A whole-house renovation may include several dedicated remodeling projects under one construction schedule. Explore bathroom remodeling options when wet areas need significant changes, or review our basement renovation services when the lower level is part of the broader renovation.
Free walkthrough, written estimate, and 5% off your first project.
Whole-home and multi-room renovation
Layout, materials, trades, sequencing, and construction scope
24/7 for project inquiries
Free, line-itemed
Home Remodeling FAQs
Whole-home remodeling raises questions about timing, permits, materials, layout changes, and daily disruption. Here are the answers homeowners usually want first.
No. Whole home remodeling can involve most of the house, several connected rooms, or a renovation planned in logical phases. The right structure depends on how the spaces relate, which trades are involved, and whether separating the work would create unnecessary duplication.
In many projects, layout changes can include removing, relocating, or modifying walls. The important distinction is whether a wall has structural or building-system implications. Those conditions need to be understood before the change becomes part of the final renovation plan.
It depends on the work being performed. Structural changes and certain plumbing, electrical, mechanical, or other regulated improvements may require permits. Cosmetic changes may not. Permit needs should be considered against the defined project scope before construction begins.
Major selections should be made early enough to support scheduling and construction decisions. Flooring, cabinetry, fixtures, counters, doors, and other materials can influence dimensions, lead times, installation order, and transitions between rooms, especially during a multi-room renovation.
That depends on which areas are under construction, how much of the home remains usable, and which utilities or access points may be affected. Occupancy should be discussed during project planning so expectations match the actual construction scope.
Plan the Whole House
A larger renovation gets easier to evaluate once the rooms, priorities, construction needs, and sequencing are defined. Tell Luna Park Construction LLC what you want to change, and start shaping the project from there.