
Make Every Inch Count
A bathroom can feel cramped long before it is actually small. Poor fixture placement, limited storage, weak lighting, aging surfaces, or an awkward tub can make everyday routines harder than they need to be. Luna Park Construction LLC has remodeled homes since 1996, coordinating the wet-area construction, finishes, fixtures, and trade work that bring a bathroom back together properly.
01 Small Room, Detailed Build
Tile and fixtures are what you see afterward, but much of a bathroom remodel is decided underneath them. Waterproofing, plumbing locations, ventilation, electrical work, wall preparation, and floor conditions all need attention before the decorative layers begin covering the construction. Through our Seattle general contractor services , Luna Park Construction LLC coordinates those hidden and visible elements as one project. Homeowners making changes beyond a single bathroom can also explore our home remodeling solutions for connected interior updates.
Your first project. New clients booking a bathroom remodel with Luna Park Construction LLC receive 5% off contracted labor. Mention it when you call.
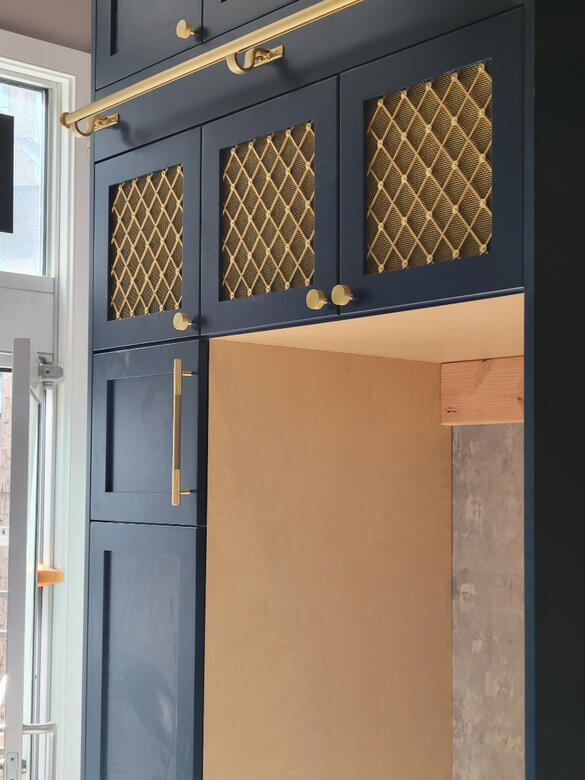
The existing layout, fixture locations, storage, clearances, and wet areas show where the room is losing useful space or creating daily frustration.
Shower, tub, toilet, vanity, and storage placement are established early because those decisions influence plumbing, electrical work, and walking space.
Removal of tile, fixtures, flooring, and affected finishes exposes the areas that need preparation before the new bathroom can take shape.
Plumbing adjustments, ventilation, electrical work, wall preparation, and waterproofing are completed before tile and permanent fixtures close those areas in.
Tile, vanity components, flooring, shower or tub elements, fixtures, lighting, and hardware are installed in the sequence the room requires.
Trim, caulking, transitions, hardware alignment, fixture operation, and finished surfaces receive attention before the bathroom returns to normal use.
Square footage alone says very little about bathroom remodeling cost. Relocating plumbing, building a walk-in shower, changing tile coverage, replacing a tub, adding ventilation, selecting different fixtures, or repairing surfaces beneath old finishes can each change the labor and materials involved. The estimate should reflect what the room actually requires.
The existing room sets important boundaries before new finishes are selected. Drain locations, supply lines, ventilation, doors, windows, wall construction, and available clearances can all influence what is practical. Working through those conditions first helps custom bathroom remodeling decisions stay grounded in the actual space.
A bathroom renovation may be one part of a larger interior change. Explore our kitchen renovation services when another high-use room also needs attention, or consider interior finish carpentry when trim and detailed finishing work need to continue into adjoining spaces.
Free walkthrough, written estimate, and 5% off your first project.
Showers, tubs, waterproofing, tile, and drainage.
Vanities, toilets, faucets, lighting, and storage.
Use the footprint without crowding everyday movement.
Free, line-itemed, and based on scope.
Bathroom Remodeling FAQs
Fixture placement, waterproofing, ventilation, plumbing, and material choices all affect how the bathroom is built. These are five practical questions worth settling early.
Yes, many bathroom renovations replace an existing tub with a walk-in shower when the available footprint and plumbing conditions support the change. Drainage, waterproofing, shower dimensions, enclosure details, and fixture placement should all be considered before demolition begins.
Waterproofing helps protect construction beneath tile and other finished surfaces from repeated moisture exposure. Shower walls, floors, transitions, and other wet areas need the correct preparation before decorative finishes are installed over them.
Often, yes, but relocating bathroom fixtures can require plumbing changes and may affect the floor, walls, electrical work, or surrounding layout. The benefit of moving a fixture should be weighed against the additional construction needed to support its new position.
Major selections should be made early enough to coordinate dimensions, installation requirements, and ordering. Tile thickness, vanity size, plumbing fixtures, shower components, and lighting can affect other parts of the build, so late decisions may complicate the sequence.
That depends on the existing setup and planned changes. Bathrooms regularly produce moisture, so ventilation deserves attention during renovation. The room’s current exhaust arrangement and project scope should be reviewed before new ceilings, walls, or finishes close the work in.
Make the Bathroom Work Harder
Tell Luna Park Construction LLC what feels cramped, dated, difficult to clean, or poorly arranged in the current bathroom. From there, the project can start taking shape around the footprint, fixtures, and changes that matter most.