
Build Beyond the Back Door
A deck has to do more than fill space outside the house. Footings support the structure, flashing protects critical connections, railings affect safety, and the surface material must withstand repeated weather exposure. Luna Park Construction LLC has worked in residential construction since 1996, building and replacing decks around the home site, and the way the finished space will actually be used.
01 Start Under the Surface
Deck construction begins underneath the walking surface. Footing placement, framing, ledger connections, drainage, stairs, railings, and access from the house all influence how the finished structure performs. Cedar or composite decking only comes after those structural decisions have been worked out. Through our general contractor services , Luna Park Construction LLC coordinates new deck construction and replacement around the existing home rather than treating the deck as a freestanding add-on. Material choice, footprint, elevation, traffic flow, and weather exposure all deserve attention before installation begins.
Off your first project. New clients booking a deck project with Luna Park Construction LLC receive 5% off contracted labor. Mention it when you call.
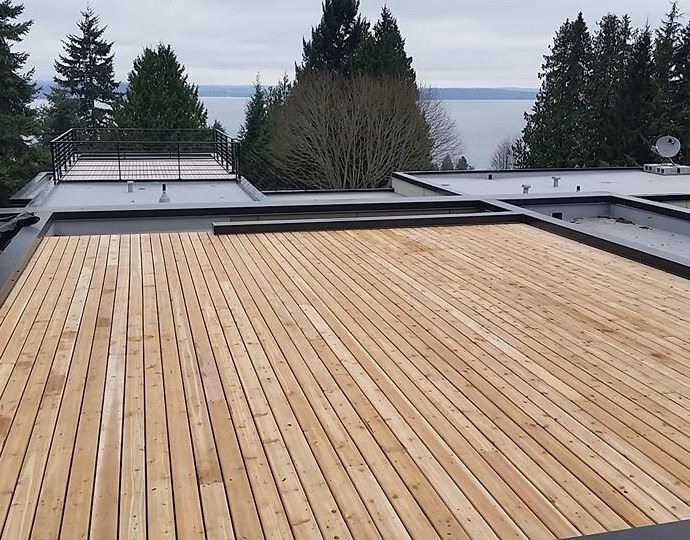
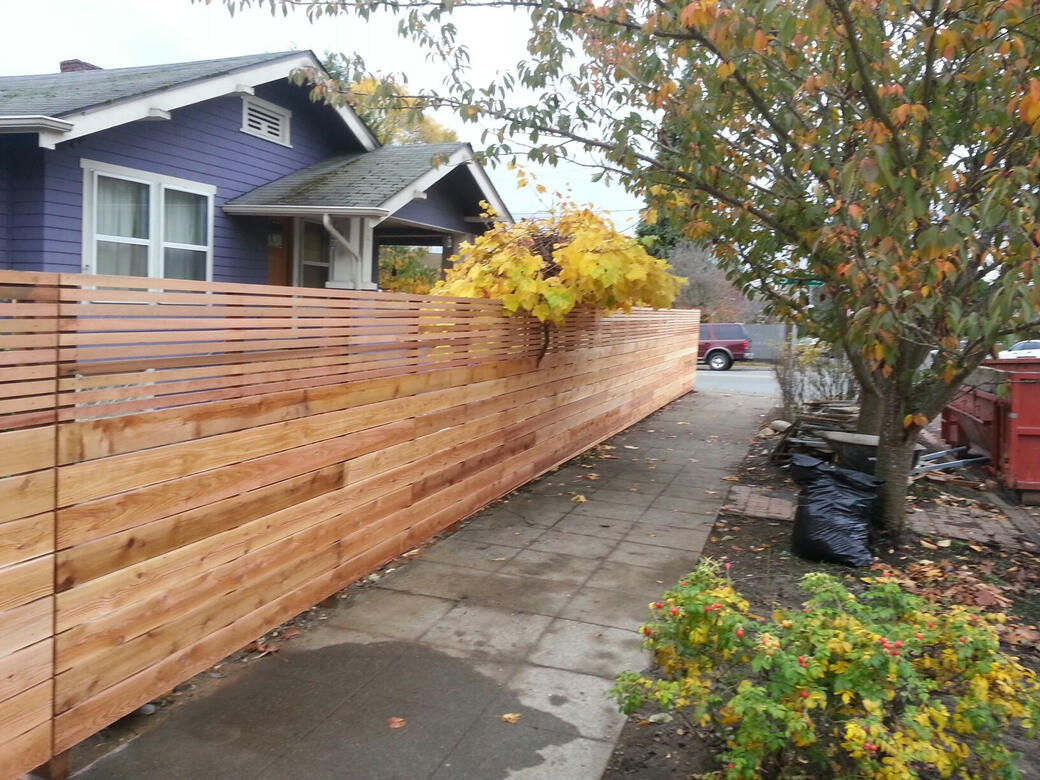
Door locations, yard grade, available footprint, access, and the intended use of the deck establish the practical limits of the project.
Dimensions, elevation, stairs, walking paths, and railing locations are worked out before structural components begin defining the space.
Cedar, pressure-treated lumber, composite decking, railing materials, and finish details are selected around appearance, exposure, and maintenance expectations.
Footings, posts, beams, ledger connections, and framing create the support system before the finished deck surface is installed.
Deck boards, stairs, railings, and other visible components turn the structural frame into usable outdoor space.
Edges, fasteners, transitions, stairs, railing details, and the connection back to the house are reviewed before the project is considered complete.
Two decks with similar square footage can have very different costs. Height, footing requirements, framing condition, stairs, railing length, cedar versus composite decking, demolition, and the way the structure connects to the house all affect labor and materials. Replacement projects may also reveal conditions that were hidden beneath the old surface.
Outdoor structures in Seattle routinely face moisture, so deck construction cannot focus only on appearance. Board spacing, flashing, drainage, material choice, and connections to the home all matter when rain and damp conditions are part of normal exposure. Homeowners comparing the best deck builders Seattle has to offer should look beyond the surface boards and ask how the underlying structure is being handled. You can also view completed remodeling projects to see how Luna Park Construction LLC approaches finished construction work.
Deck replacement or new construction may uncover exterior details that need attention where the structure meets the home. Explore our siding installation services when adjoining exterior surfaces are part of the project, or consider custom finish carpentry for detailed woodwork elsewhere in the home.
Free walkthrough, written estimate, and 5% off your first project.
Outdoor dining, seating, gathering, and everyday access.
Cedar, pressure-treated lumber, and composite decking.
Footings, framing, flashing, stairs, and railings.
Free, line-itemed, and based on the deck scope.
Deck Construction FAQs
Material choice, permits, framing, railings, and replacement decisions can change the project substantially. These answers cover five common planning points.
Neither material is automatically better for every project. Cedar offers natural wood character and requires ongoing exterior care, while composite decking generally reduces routine surface maintenance. Cost, appearance, exposure, and maintenance expectations should all influence the choice.
Sometimes. If the framing and structural components remain suitable, replacing surface boards may be possible. When footings, framing, ledger connections, or other supporting components have deteriorated, a more extensive deck replacement may make better construction sense.
Permit requirements depend on factors such as deck size, height, attachment, location, and applicable building requirements. The planned structure should be reviewed against current requirements before construction begins rather than assuming every deck follows the same approval process.
Think about elevation, yard access, walking patterns, entry doors, railing placement, and how furniture will occupy the finished deck. Stairs and railings affect both circulation and usable surface area, so their positions should be established early.
Timing depends on size, site conditions, demolition, material choice, structural complexity, stairs, railings, permitting, and weather. A simple ground-level deck follows a different construction schedule from an elevated replacement with extensive framing and access work.
Build the Outdoor Room
Dining outside, creating room to gather, replacing an aging structure, or improving access to the yard each leads to a different deck plan. Tell Luna Park Construction LLC what the outdoor space needs to do, and build the project from there.